


Initial conversation
We discuss your home, priorities, location, timing and the scale of work you are considering.
Guelph residential construction
Elevation Builders delivers major renovations, additions, ADUs, kitchens, bathrooms and basements across Guelph, Fergus, Elora, Puslinch, Cambridge, Kitchener, Waterloo and nearby communities. We coordinate planning, pricing, permits, selections, trades and construction as one complete project.
15+Years of residential building experience
5.0Google rating from local clients
1Team from planning to completion
Services



Design, permits, structure and building systems are considered together, so your new space ties seamlessly into your existing home and holds up to day-to-day use.
Our work
Explore completed renovations and additions to see the planning, craftsmanship and attention to detail that carry through each project.
See all projectsYour client portal


Your client portal keeps estimates, selections, budget updates, approved changes, invoices and payments together. You can check the current information at any time without searching through email threads.
Visual planning
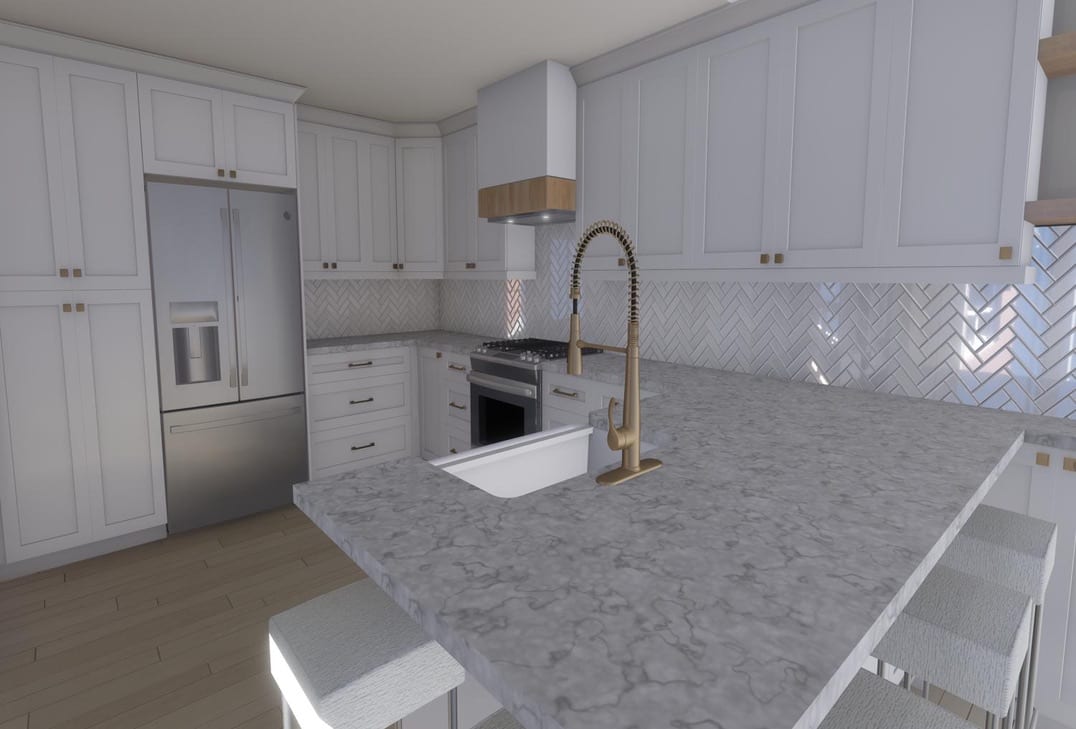
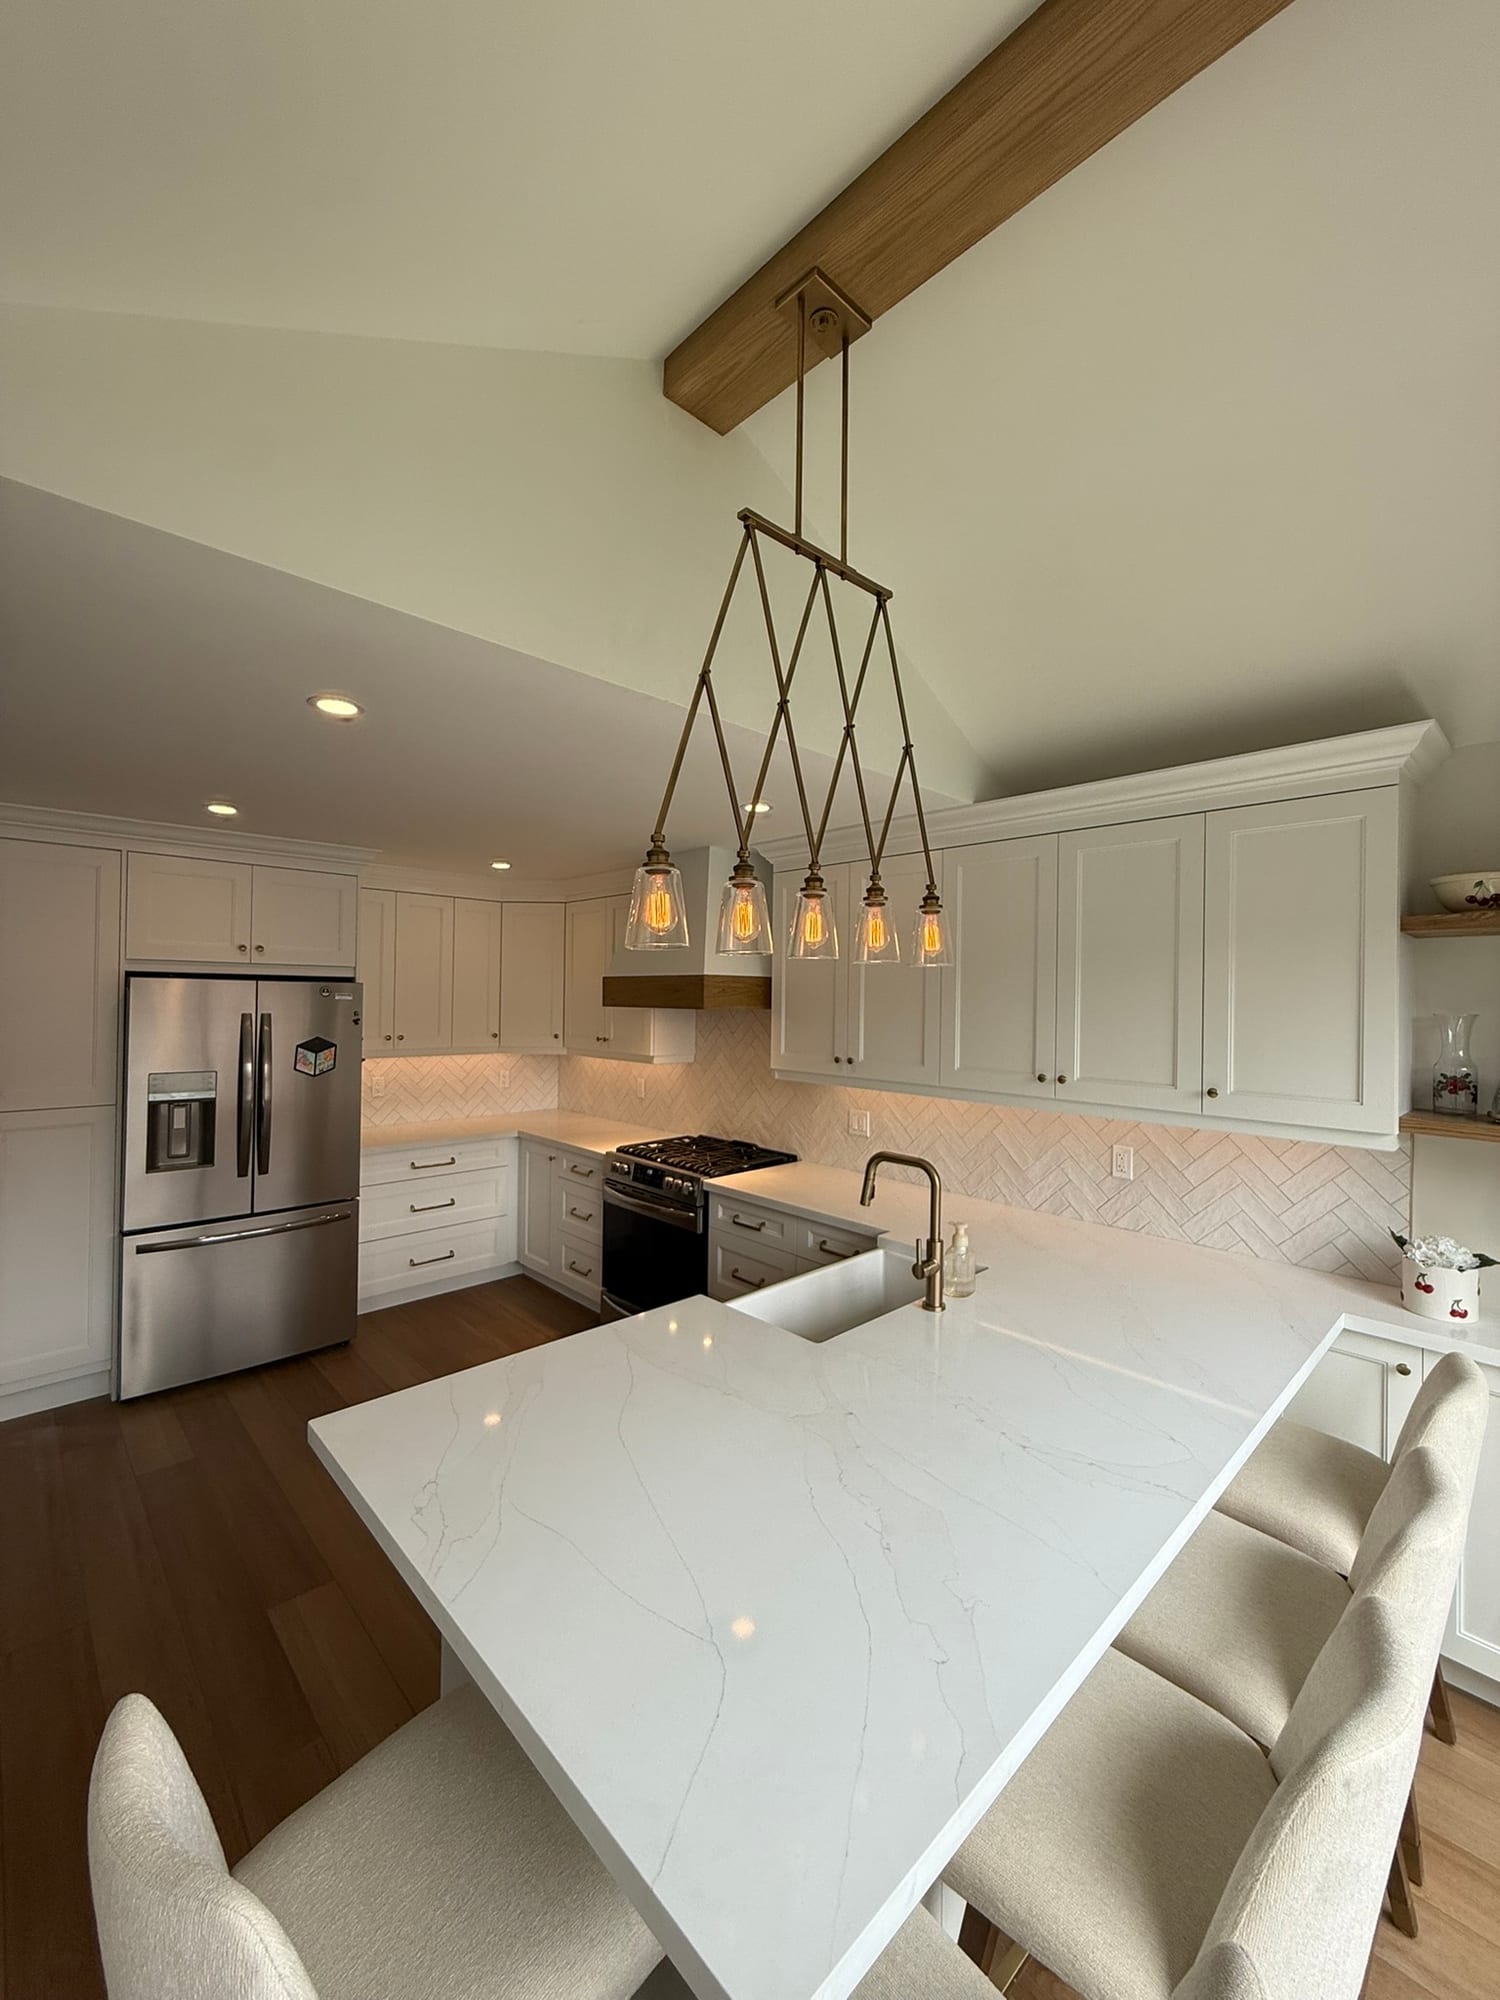
We create realistic renderings so you can understand the layout, materials and proportions before work begins. They make selections easier and help confirm the details before construction.
Process
Every project is different, but you should always know what happens next, what decisions are required and who is responsible.
We discuss your home, priorities, location, timing and the scale of work you are considering.
We assess the existing conditions, develop the scope, coordinate design and permit requirements, and confirm pricing and selections.
We coordinate trades, scheduling, site protection, communication and quality control throughout the work.
We review the final details, complete the project documentation and walk through the finished work with you.
“The work is high quality and the team was easy to welcome into our home.”
“They provided a detailed quote and kept to it throughout the process.”
“From design through completion, their work was flawless.”
“The way Paul and his crew tied in the new addition to the existing part of the house was flawless.”
“They can handle just about any kind of project or task. Their quality work is not the only thing I am impressed by.”
“Elevation and their team have time and time again provided top notch service and stellar end products.”
“Paul and his team did a fantastic job with our complete basement renovation.”
“A business you can trust. Always great to work with Paul and his crew.”
Start planning
Share the type of project, your location, target timing and what you want to improve. We will follow up about fit and next steps.
Project inquiry form